How to Start Your Denver Landmark Review

Start by checking whether your property is a local landmark or in a historic district. If your exterior project needs a building or zoning permit, curb cut, or encroachment permit, plan for a Denver landmark review before work begins. Review the city’s design review process, then ask Landmark Preservation staff which application fits your plans.
That first check can help you avoid designing work that needs to change later. The steps below show how to navigate review while making room for the updates your home needs.
I’m Heidi Cox, and my Denver real estate work centers on helping buyers and sellers make clear, informed decisions about their homes. I bring that practical local perspective to this Denver landmark review guide.
Understanding Denver Historic Properties and District Classifications
Denver takes immense pride in its built environment. In fact, our city has designated more landmarks than almost any other U.S. city of comparable size since the 1970s. Today, Denver encompasses 54 local historic districts and over 340 individual landmarks. These span from Queen Anne Victorians and Craftsman bungalows to mid-century modern ranches.
When living in or purchasing historic homes in Denver, it is essential to understand how local historic preservation operates under Chapter 30 of the Denver Revised Municipal Code (DRMC). Administered by Denver Community Planning and Development, landmark protections are designed to preserve the distinct physical character of our neighborhoods while managing architectural evolution.
Every designated district or individual landmark has an established period of significance—the specific timeframe during which the neighborhood or building achieved the architectural or cultural importance that warranted its designation. Exterior changes are evaluated on how well they respect that era and maintain overall architectural integrity.
To find out if a property falls under landmark authority:
- Open the City of Denver’s interactive Landmarks and Historic Districts Map online.
- Enter the property address to identify whether the home is an individual landmark, sits inside a local historic district, or is subject to a specific neighborhood conservation overlay.
Contributing vs. Non-Contributing Structures
If your home sits within one of Denver’s 54 historic districts, the city classifies it as either a contributing or non-contributing structure. This distinction heavily shapes the scope and flexibility of any future landmark review.
- Contributing Structures: These buildings were constructed during the district’s period of significance and retain sufficient historic integrity and character-defining features (such as original masonry, window patterns, porches, or rooflines). Alterations must follow strict design guidelines, and full demolition is heavily restricted, requiring proof of severe economic hardship at a public hearing.
- Non-Contributing Structures: These properties were built outside the period of significance or have experienced alterations so extensive that their original architectural integrity has been lost. While exterior changes on non-contributing structures still require design review to ensure they fit the scale and rhythm of the surrounding streetscape, the guidelines offer more flexibility, and standard demolition does not require a formal public hearing before the commission.
| Classification Feature | Contributing Structure | Non-Contributing Structure |
|---|---|---|
| Construction Date | Built within the district's period of significance | Built outside the period of significance |
| Architectural Integrity | High; retains original character-defining elements | Low or modified beyond recognition |
| Demolition Rules | Strict review; requires economic hardship hearing | Standard review; no full public hearing required |
| Design Review Standard | Preservation and compatibility of historic features | Compatibility with neighborhood massing and scale |
| State Tax Credit Access | Fully eligible for qualified rehabilitation expenditures | Ineligible for historic preservation tax credits |
Landmark Designations in Historic Neighborhoods
A common point of confusion among Denver homeowners is the difference between a listing on the National Register of Historic Places and a local municipal landmark designation. A National Register listing is an honorary federal recognition; it does not prevent demolition or private exterior alterations. Only Denver’s local municipal designation provides legal protection through the city’s design review ordinance.
Historic designations define beloved enclaves across our city:
- In the Victorian-rich streets of our Curtis Park neighborhood guide, early brick Italianates and Queen Annes showcase Denver's earliest residential roots.
- Across the tree-lined parkways featured in our Park Hill neighborhood guide, classic Craftsman bungalows, Tudors, and Denver Squares demonstrate how craftsmanship evolved over the early 20th century.
- In Congress Park, distinctive single-story bungalows and prominent historic homes illustrate how Denver expanded eastward during early streetcar development.
Beyond designated districts, Landmark Preservation reviews demolition applications for all primary structures across Denver. This citywide review ensures that un-designated buildings with potential historical merit are properly evaluated before permits are issued.
The Complete Guide to the Denver Landmark Review Process
The words "design review" can sometimes sound daunting to homeowners. However, Denver's review process is fundamentally collaborative. In fact, historical city data highlights a 99% approval rate for design review applications (with 398 out of 399 applications approved in a typical recorded benchmark year). Furthermore, 325 of those 398 projects were approved administratively by city staff without needing a formal commission hearing.
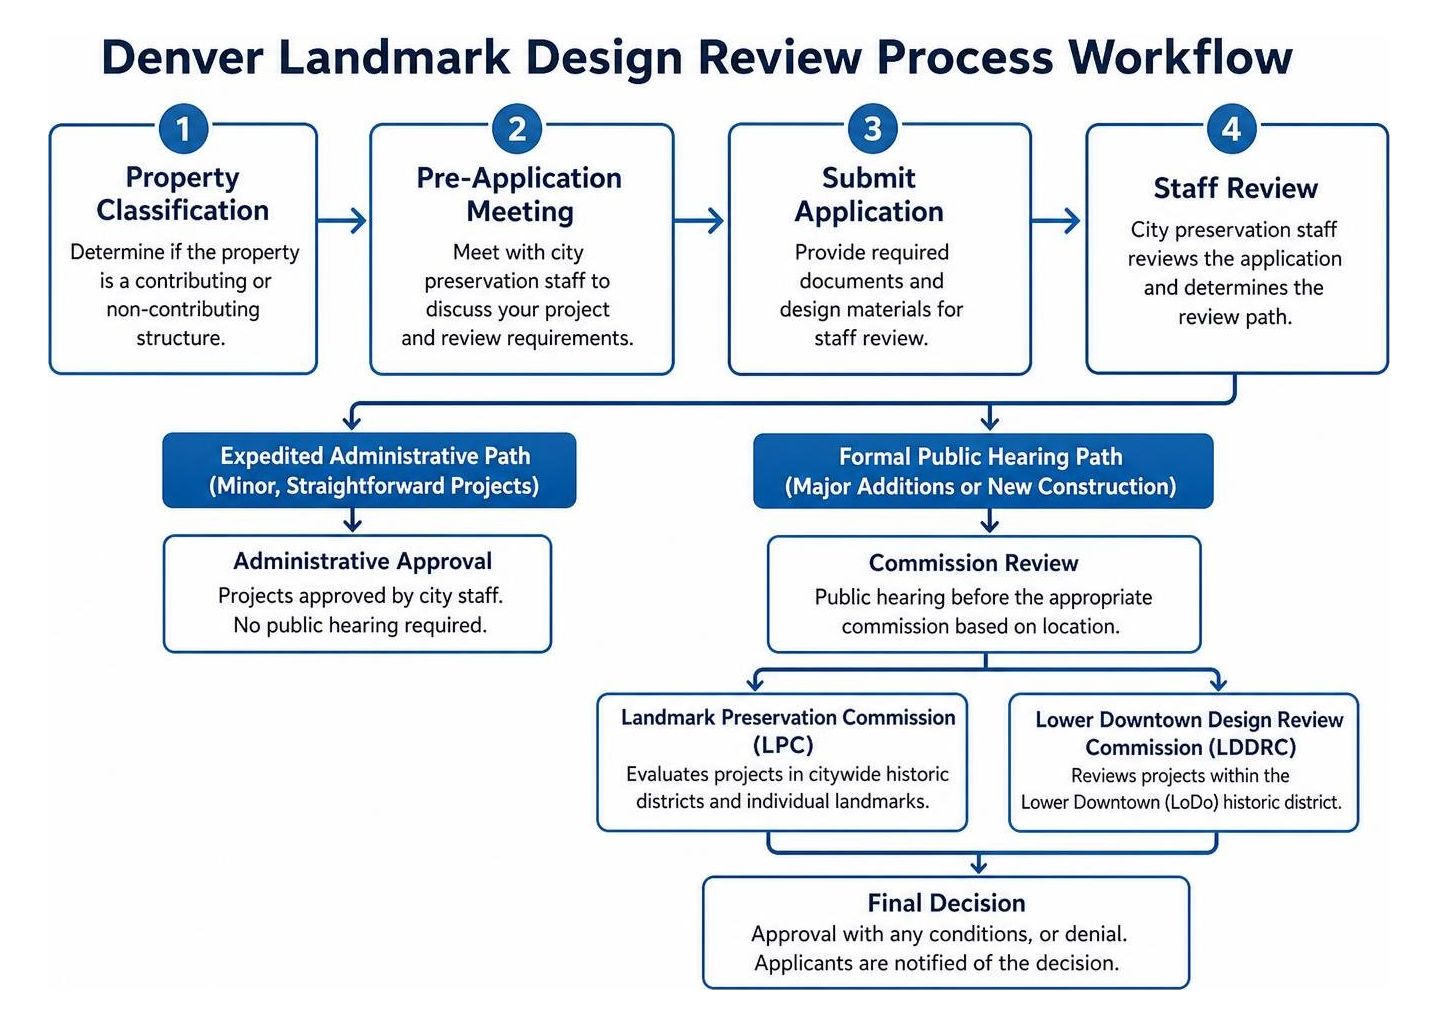
Two primary boards oversee landmark applications depending on the property's location:
- The Landmark Preservation Commission (LPC): Evaluates major exterior alterations, large additions, and new infill construction across citywide historic districts and individual landmarks.
- The Lower Downtown Design Review Commission (LDDRC): Specifically handles reviews within the Lower Downtown (LoDo) historic district.
City preservation staff handle minor, straightforward projects through an expedited administrative path. For major additions or new construction, staff guide you toward a formal public hearing before the LPC or LDDRC. Early pre-application meetings with staff help streamline your submission and prevent costly revisions.
Exterior Renovations That Require a Denver Landmark Review
As outlined in Denver’s municipal guidelines for Design Review and Inspections, any exterior project requiring a building or zoning permit triggers a review. This includes:
- Constructing room additions or second-story pop-tops
- Building detached garages, carports, or Accessory Dwelling Units (ADUs)
- Installing basement egress window wells visible from the street
- Adding or replacing front porches, entry steps, and railings
- Installing fences or retaining walls exceeding standard height thresholds
- New commercial or residential infill construction and tandem houses
- Curb cuts, driveway modifications, and street encroachment permits
- Exterior electrical or mechanical equipment installations visible from the public right-of-way
- Exterior commercial signage and zone lot amendments
Exterior Work Exempt From Formal Review
Not every home update requires landmark approval. If a project does not alter the exterior envelope or require a building or zoning permit, it is generally exempt from formal design review:
- Interior Renovations: Kitchen remodels, basement finishes, bathroom updates, and interior structural reconfigurations do not undergo landmark design review.
- Exterior Paint Color: Choosing new paint colors for existing painted siding or trim does not require landmark approval (though unpainted historic masonry should remain unpainted).
- Routine Landscaping: Planting gardens, removing non-historic shrubs, and adding ground-level flower beds.
- Storm Windows & Doors: Installing removable storm windows or screen doors for energy efficiency (consulting staff for design compatibility is recommended, but permits are typically not required).
- Minor Repairs In-Kind: Replacing damaged porch floorboards or broken trim pieces with identical materials and profiles.
- Unattached Backyard Amenities: Standard playground equipment, temporary sheds under permit thresholds, and portable patio furniture.
Navigating Specific Projects: Windows, Additions, and ADUs

When planning major exterior updates, the goal is not to freeze your home in time. Instead, Denver's guidelines follow the Secretary of the Interior’s Standards for the Treatment of Historic Properties, balancing historic character with modern functionality.
Design Guidelines for Windows and Doors
Denver’s design guidelines offer practical flexibility for window and door replacements while safeguarding the features that define a home's historic identity:
- Character Windows and Primary Doors: A character window (or primary front door) is defined as an opening that dates to the period of significance, features distinctive craftsmanship (such as leaded glass, divided lites, or unique framing), and serves as an integral part of the home's architectural style. These should be preserved and repaired whenever feasible.
- Non-Façade Openings: Windows located on side or rear elevations not readily visible from the primary public street have greater flexibility for modern wood or aluminum-clad replacements.
- Egress Windows: Adding basement egress windows for safety and code compliance is readily supported. Staff will guide you to place egress wells along side or rear elevations to minimize visibility from the street.
Building Additions and Accessory Dwelling Units
Whether adding a primary suite or building a detached carriage house ADU, the core design review principle is subordination and compatibility.
- Scale and Massing: Additions should not overpower the original historic structure. They should be stepped in from side walls, set back from the front façade, and kept slightly lower than the main ridge line.
- Differentiation vs. Compatibility: New additions should respect the original home's roof pitch, window proportions, and general material palette, but they do not need to mimic historic details identically. Denver guidelines encourage new work to be subtly distinguishable as a modern addition.
- ADUs and Tandem Homes: Detached ADUs are increasingly popular in neighborhoods like Curtis Park and Park Hill. Reviewers evaluate roof form, height, and garage door placement to ensure new backyard structures fit the rhythm of the surrounding alleyway.
Thoughtful renovations that pass design review protect both neighborhood character and future equity. When preparing for selling a historic home in Denver, permitted, compliant additions with approved landmark certificates give prospective buyers confidence in the home's value.
Step-by-Step Submission and Approval Roadmap

Navigating the application process runs smoothly when you follow a clear sequence:
- Confirm Designation & Classification: Use the city's interactive map to determine your property's landmark status and contributing/non-contributing classification.
- Consult Preservation Staff: Reach out to landmark@denvergov.org or call 720-865-2709 for a pre-application consultation. Staff will confirm whether your project qualifies for administrative fast-tracking or requires commission review.
- Assemble Application Materials:
- Completed Landmark Design Review Application form
- Dimensioned site plans and elevation drawings showing existing versus proposed conditions
- Detailed window/door schedules and manufacturer material cut sheets
- Clear photographs of the existing structure and adjacent properties
- Submit for Staff Review: Submit your materials via Denver's online permitting portal. Minor items (like compatible fence replacements or side-elevation windows) are typically resolved administratively within a few business days to a couple of weeks.
- RNO Notice Window & Commission Hearing (If Required): For major additions, new infill, or scrape proposals on non-contributing structures, the city initiates a standard 3-week referral window for Registered Neighborhood Organizations (RNOs) to review and provide comments before your scheduled public hearing before the LPC or LDDRC.
- Final Inspection & Sign-Off: Once construction is complete, Landmark Preservation inspectors conduct a site inspection to confirm the finished work matches the approved design review plans.
Best Practices for Passing Your Denver Landmark Review
- Engage Early: Never finalize construction drawings before consulting landmark staff. An early conversation can save thousands in drafting revisions.
- Preserve Character Features: Focus restoration energy on the primary front façade and distinctive architectural elements.
- Select Experienced Professionals: Hire architects, design-build firms, and general contractors who have documented experience with Denver Landmark Preservation submissions.
- Match Materials Thoughtfully: Where original materials cannot be preserved, select durable, high-quality modern substitutes approved in city design guidelines.
Financial Perks and State Tax Credits for Historic Properties
Preserving a historic home brings notable financial incentives. Owners of contributing properties in Denver's historic districts are eligible for the Colorado State Preservation Income Tax Credit.
- The Tax Credit: Offers a state income tax credit of 20% of qualified rehabilitation costs, up to $250,000, which can be distributed over a five-year period.
- Eligible Expenses: Covers essential "hard costs" including roof replacements, foundation work, masonry restoration, structural carpentry, exterior painting, plaster repair, and window rehabilitation.
- Proven Impact: Between 1991 and 2010, over 950 property owners in Colorado utilized this state credit, representing more than $98.5 million in qualified preservation investments.
Studies consistently show that properties in designated historic districts maintain strong market resilience and often appreciate at higher rates than non-designated homes in adjacent corridors, reinforcing long-term financial security.
Frequently Asked Questions About Denver Landmark Reviews
What is the approval rate for landmark design reviews in Denver?
Denver Landmark Preservation maintains an approval rate near 99%. The overwhelming majority of projects—more than 80%—are approved administratively by city staff without requiring a formal commission hearing.
Do interior renovations require landmark design review?
No. Landmark Preservation design review focuses solely on the exterior of buildings and visible site features. Kitchen remodels, bathroom updates, basement finishes, plumbing, and electrical work inside the home do not require landmark review (though standard municipal building, trade, and plumbing permits still apply).
How long does the landmark review process typically take?
Minor administrative reviews often take between one and three weeks. Larger projects requiring full Landmark Preservation Commission review—such as primary additions, ADUs, or new infill construction—typically take six to ten weeks to account for drawing revisions, the mandatory 3-week Registered Neighborhood Organization (RNO) comment period, and public hearing schedules.
Conclusion
Preserving the character of our city's architectural gems doesn't mean putting your lifestyle on hold. With clear expectations, early collaboration with city preservation staff, and a thoughtful design strategy, the Denver landmark review process can be straightforward, rewarding, and smooth.
Whether you are evaluating a historic bungalow in Park Hill, planning a sensitive renovation in Curtis Park, or considering buying a historic home in Denver, having an experienced advocate in your corner makes all the difference.
If you are ready to explore Denver's historic neighborhoods or need guidance on properties with landmark designations, we invite you to get the process started by connecting with our team at The Heidi Cox Team. Let's work together to help you make confident decisions that honor Denver’s architectural heritage and support your long-term goals.
Click here to begin working together.